
Manheim Township Residential Addition
Location: Manheim Township, Lancaster County, Pennsylvania
Getting a residential project unstuck with a complete stormwater submission in one week
A major renovation and addition to an existing home abutting one of Lancaster County’s historic golf courses had reached an unexpected roadblock.
The architect had intentionally designed the addition to remain below 1,000 square feet, anticipating that the project would qualify for a stormwater management exemption. During permitting, however, Manheim Township identified a previously constructed patio of approximately 750 square feet that had already used up much of the property’s available exemption.
Stormwater management was therefore required before demolition and construction could proceed. With the project suddenly on hold, the architect contacted Elsa Associates for help.
Starting Without a Survey
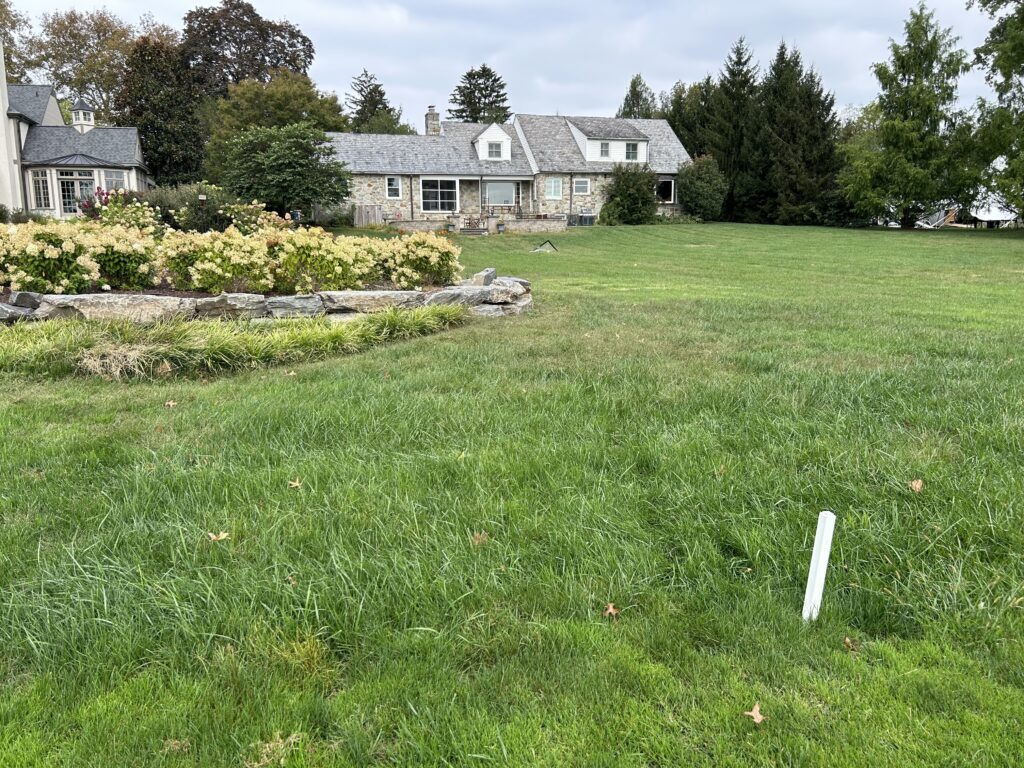
No boundary or topographic survey had been prepared for the project. Elsa Associates instead started with the architectural drawings and CAD files already available, researched the property deed and recorded plans, and visited the site to verify the existing improvements, topography, and drainage conditions needed to prepare the stormwater submission.
This allowed the project to move forward without waiting for a new survey while still developing the site information necessary for the design.
Designing Around the Property
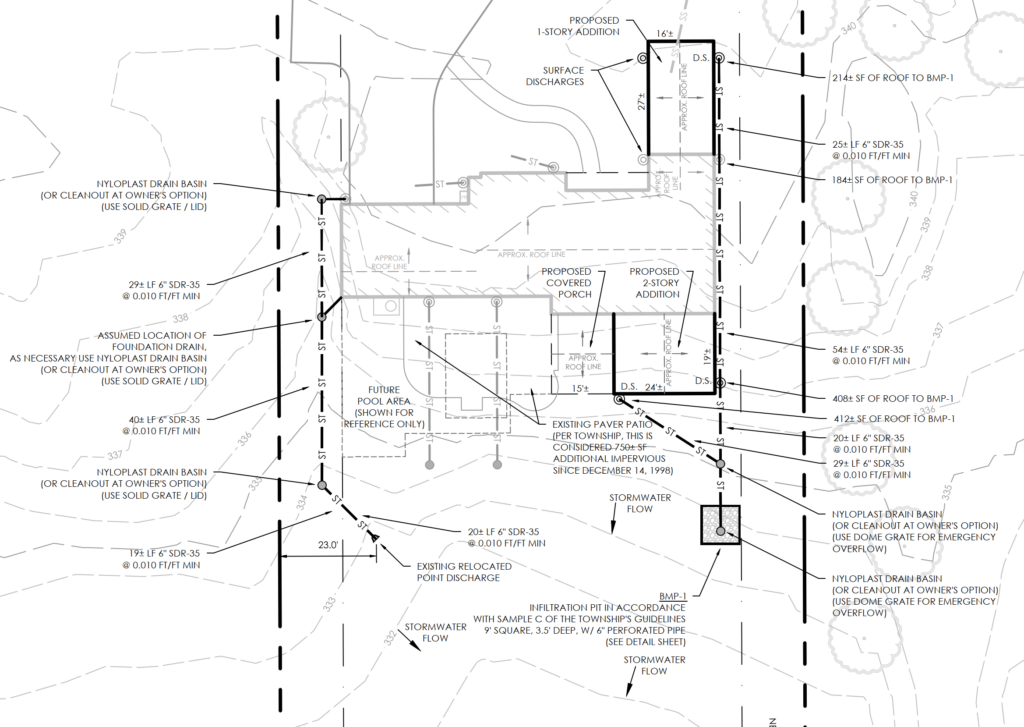
The site presented a relatively straightforward opportunity for infiltration. Elsa Associates designed an underground infiltration bed behind the house, where it could manage runoff without interfering with the proposed improvements.
Rather than sizing the system only for the immediate addition, the design accounted for the maximum impervious coverage permitted under the Township’s small-project provisions. Its location was also selected with the owner’s anticipated future pool and patio improvements in mind, reducing the likelihood that the stormwater facility would conflict with future use of the property.
Working Within the Township’s Process
Manheim Township provides a clear small-project stormwater process for qualifying residential projects. Elsa Associates reviewed the published requirements and confirmed the necessary submission materials directly with Township staff before preparing the package.
No infiltration testing or post-construction as-built plan was required, so the submission could be limited to what the Township needed for a residential addition.
From Authorization to Submission in One Week
From authorization to submission, Elsa Associates completed the required research, field verification, base mapping, stormwater calculations, design, plans, report, details, and application materials within one week.
To keep the project moving, the completed package was reproduced and hand-delivered directly to the contractor for submission.
The Township approved the stormwater plan without comments or revisions.
Following approval, Elsa Associates hand delivered the required documents to the Lancaster County Recorder of Deeds so the recording could be completed and the permit released.
Careful Work Under a Tight Schedule
What began as an unexpected permitting problem became a relatively straightforward engineering assignment because the project requirements were identified quickly and the submission was prepared completely the first time.
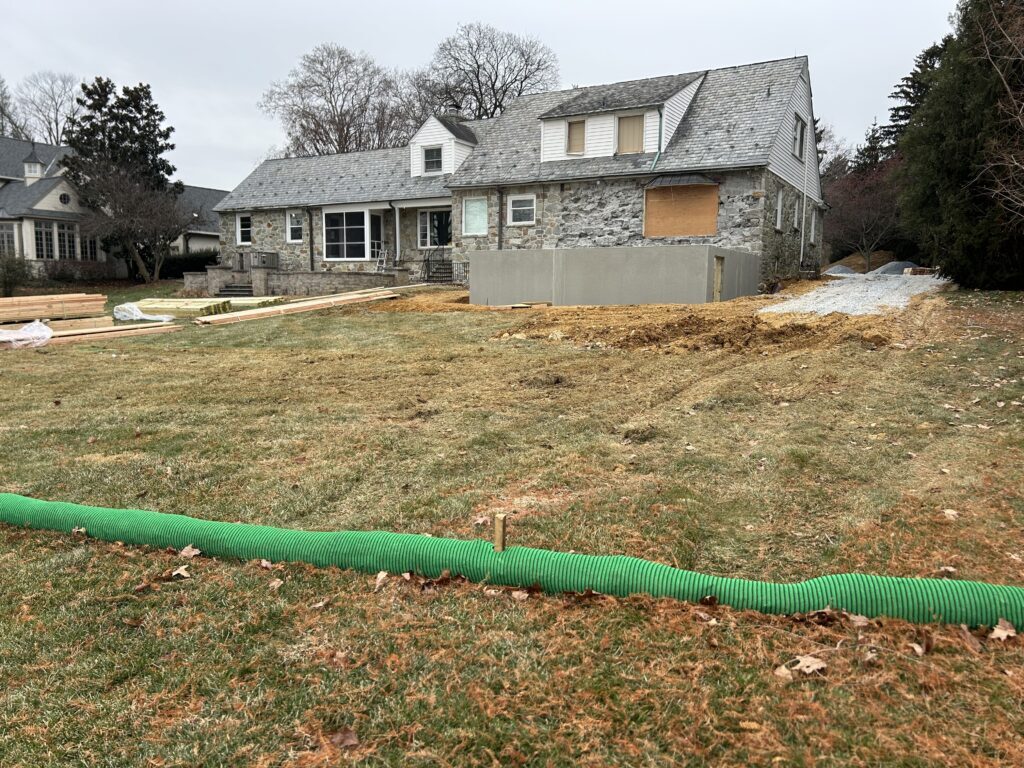
The project did not have the benefit of a conventional survey, and the stormwater requirement was discovered only after the larger renovation was ready to move forward. Elsa Associates worked from the information available, filled in what was missing through records research and field verification, and developed a stormwater solution that addressed both the immediate project and the practical use of the property.
Manheim Township’s clear small-project process also helped. Rather than treating a residential addition like a larger land development, the Township provided a defined and proportionate path for the project.
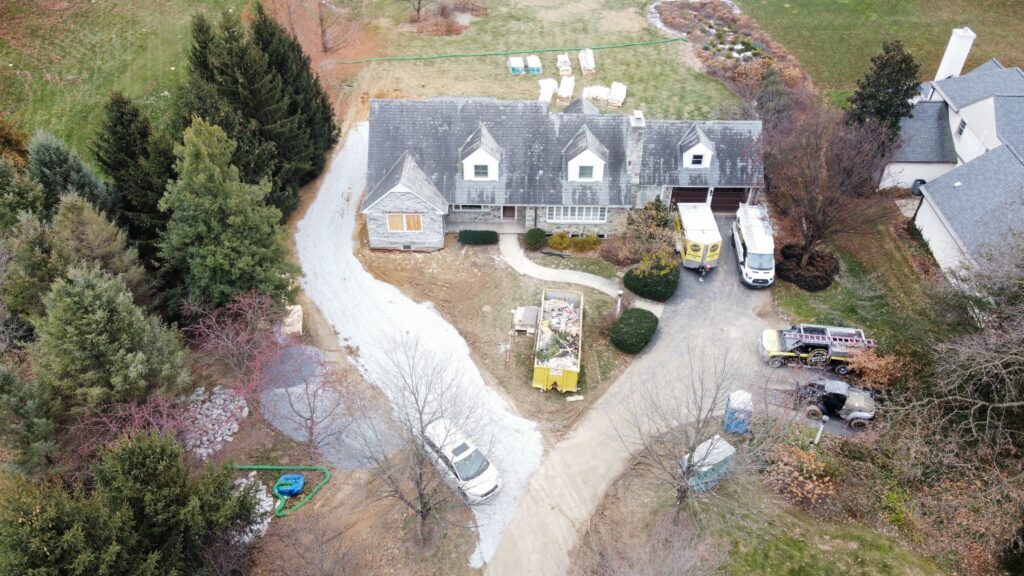
Within one week of being brought into the project, Elsa Associates had taken an unexpected stormwater requirement from problem to complete submission. With approval obtained without comments or revisions and the required documents recorded, the architect and contractor could get the larger renovation project moving again.
Planning a Project?
Every project starts with understanding the site, the constraints, and what you are trying to accomplish. Contact Elsa Associates to discuss your property or project and how we can help move it forward.