
Case Studies
Engineering in Practice
Every site presents a different combination of opportunities, constraints, approvals, and practical considerations. These projects show how Elsa Associates approaches those challenges, from early feasibility and site planning through permitting, design, and construction.
Our work is grounded in understanding not only what can be designed, but what can realistically be approved and built.
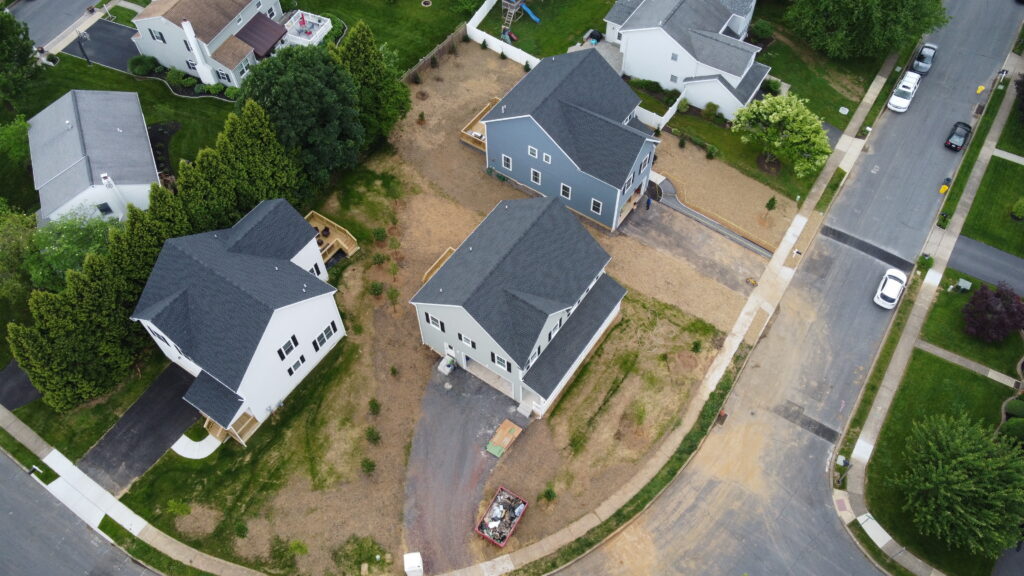
Heritage Farms II
Oreland, PA
A deteriorated residential property presented an opportunity for thoughtful infill redevelopment. Careful due diligence confirmed that the approximately 24,000-square-foot property could support three new homes by right, setting the stage for a project that moved from feasibility through land development approval, utility coordination, construction, and completion.
Manheim Township Residential Addition
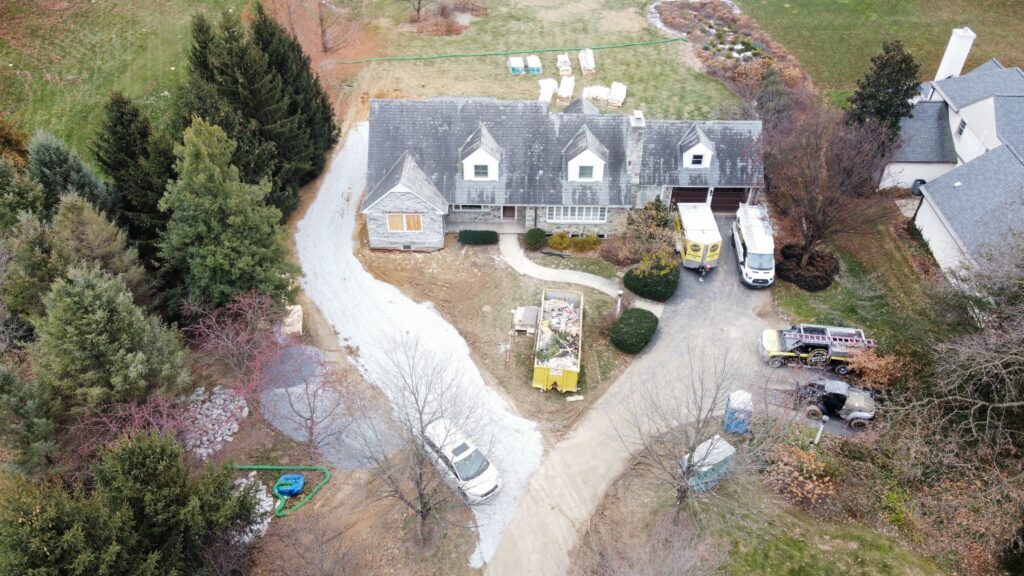
Manheim Township, PA
A major residential renovation was ready to move forward when an overlooked stormwater requirement threatened to delay construction. Working from the architect’s plans and available property records, Elsa Associates developed a practical stormwater solution and took the project from authorization to a complete municipal submission within one week.
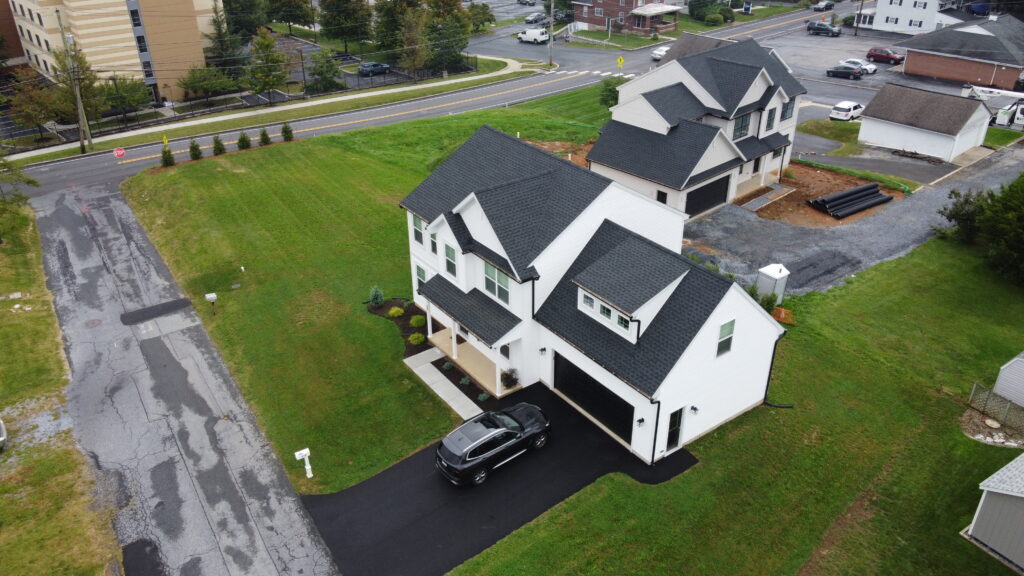
Hershey Infill Development
Hershey, PA
Two neighboring residential properties went through several development concepts as zoning, access, stormwater, and land development requirements shaped what could realistically be built. Elsa Associates helped evaluate the alternatives and ultimately designed a practical path for two new homes on the existing lots, illustrating how regulatory constraints can substantially influence the form and intensity of infill development.
Planning a Project?
Every project starts with understanding the site, the constraints, and what you are trying to accomplish. Contact Elsa Associates to discuss your property or project and how we can help move it forward.