
Heritage Farms II
Location: Springfield Township, Montgomery County, Pennsylvania
From a Deteriorating Property to Three New Homes
A deteriorated residential property at the entrance to an established Oreland neighborhood presented an opportunity for thoughtful infill redevelopment. Michael Bruce, PE, led the project from initial feasibility through design, approvals, construction, and the eventual sale of three new single-family homes, providing firsthand experience with both the engineering and development sides of the project.
Recognizing the Opportunity
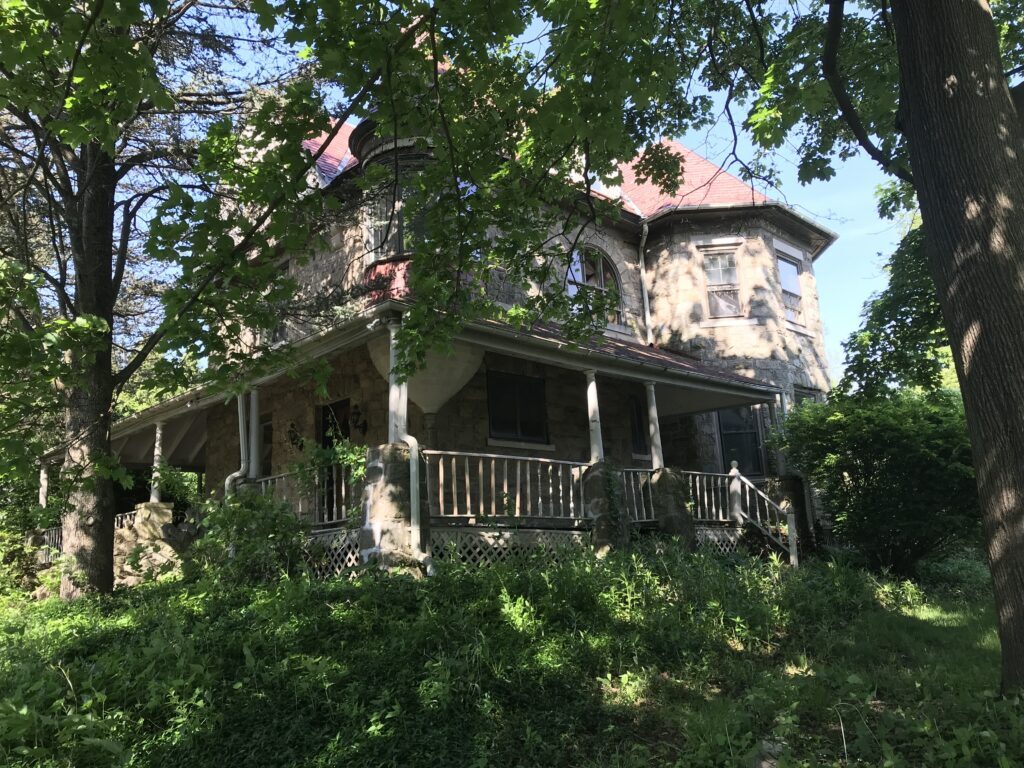
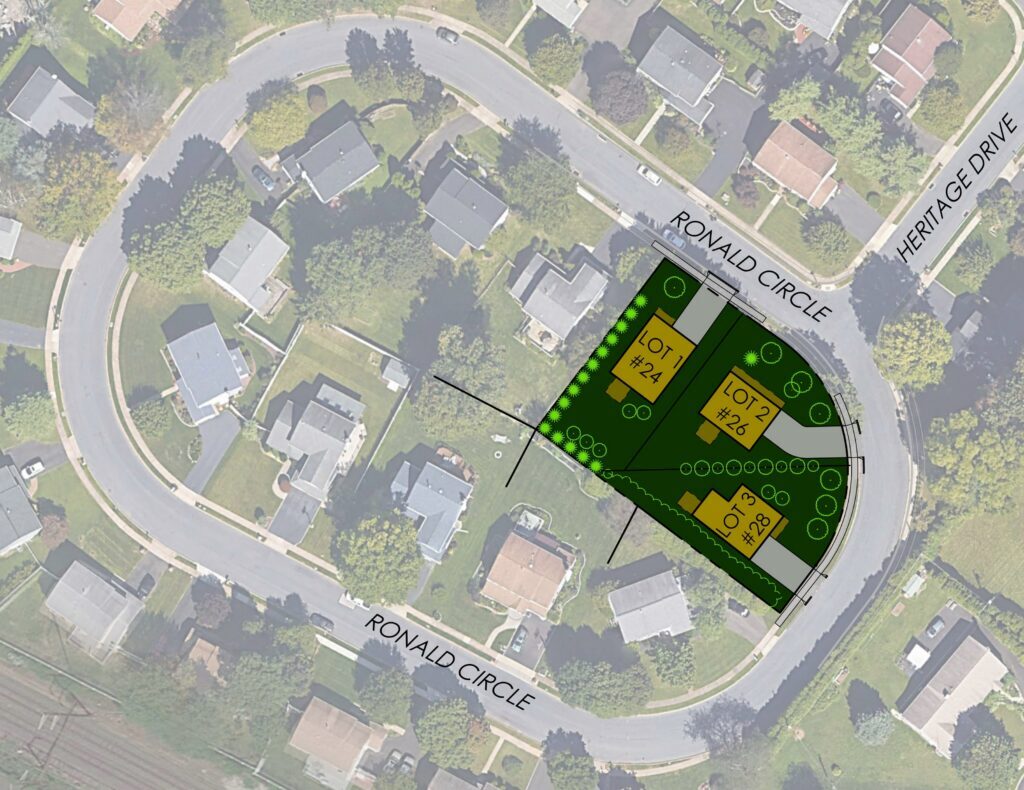
The property had been left as an approximately 24,000-square-foot parcel when the surrounding Heritage Farms neighborhood was developed decades earlier. The aging stone home dated to the late 1800s and had once been part of a much larger property known as Linden Lawn. Current zoning required approximately 8,000 square feet per lot, and the property’s frontage and configuration made a three-lot subdivision possible without zoning relief.
That distinction was critical. A modestly smaller property may have supported only two homes, substantially changing the economics of redevelopment.
Because the distressed property was being acquired through an online auction without conventional due-diligence contingencies, the feasibility work had to occur before acquisition. Recorded plans, zoning requirements, property dimensions, utility availability, and other site constraints were reviewed in advance to establish whether the three-home concept was realistic before committing to the property.
Due Diligence Before Design
The existing house was in very poor condition and continued to deteriorate. Before demolition, the property and its existing improvements were documented so that impervious coverage, trees, and other relevant site conditions could be incorporated into the subsequent engineering and approval process.
The early investigation confirmed that the property could be divided into three conforming lots and developed entirely by right. That allowed the project to proceed without the uncertainty and additional time associated with zoning variances or other discretionary zoning relief.
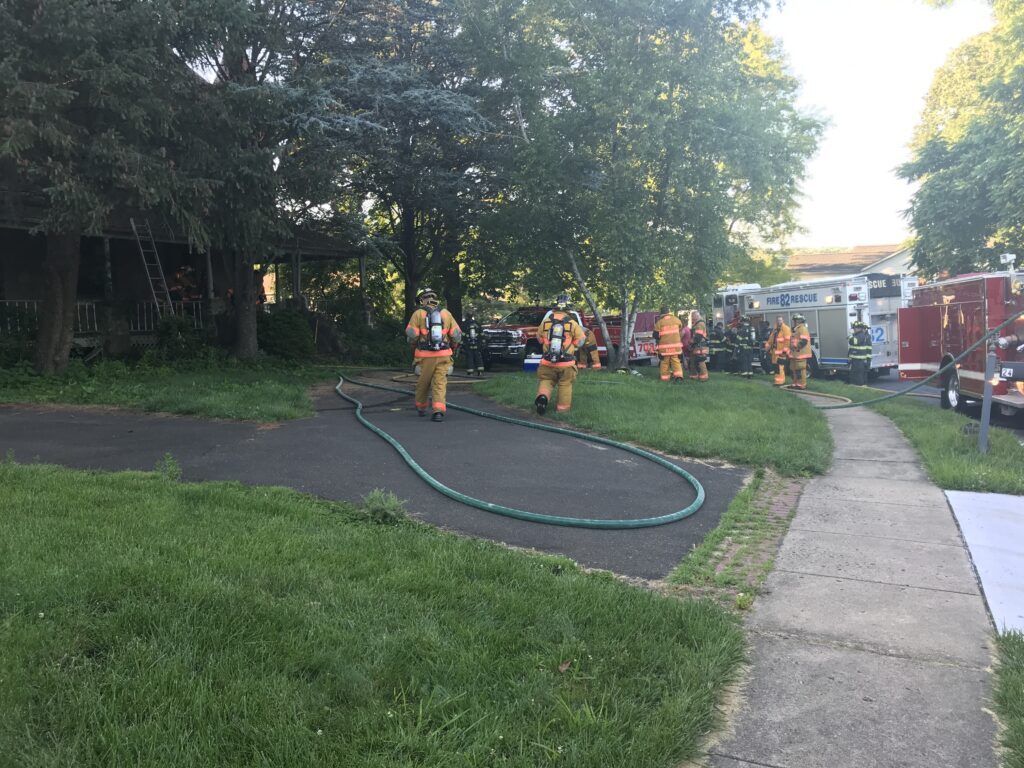
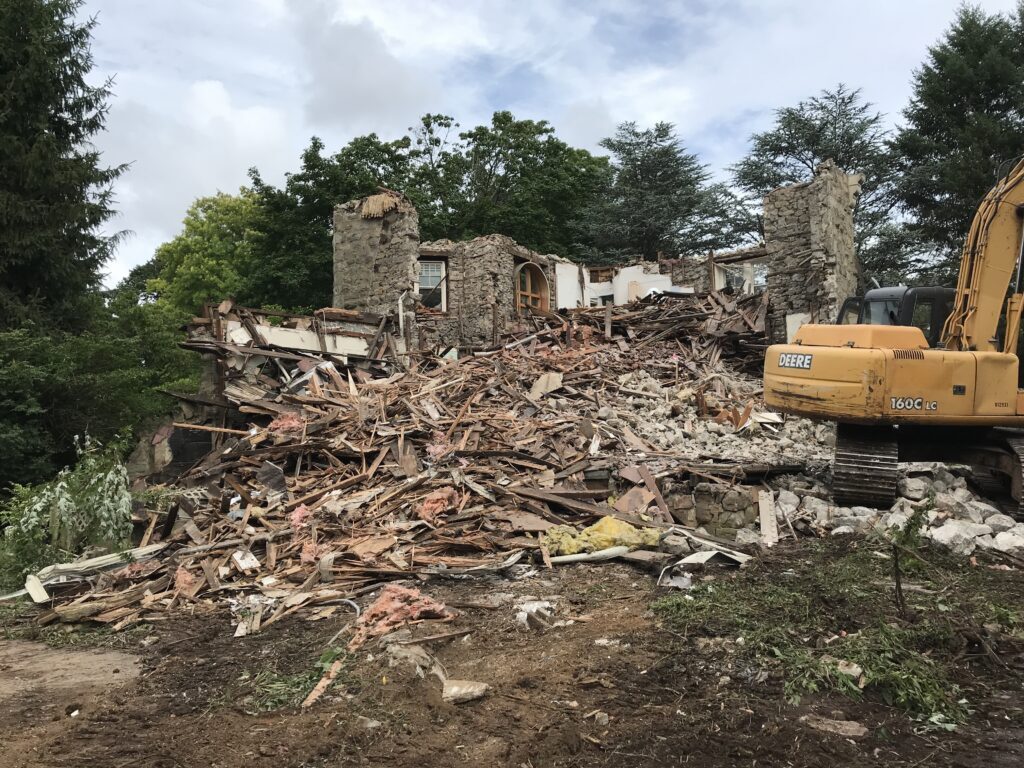
The existing house was then demolished, eliminating an increasingly unsafe structure and clearing the way for redevelopment. Before demolition, several local fire companies were given access to the vacant house for training exercises, providing an opportunity to train in an actual older structure scheduled for removal. Copper, brass, and other materials were also salvaged where practical before demolition.
Designing the Site and Homes Together
The civil site design and architectural planning were developed together rather than as separate exercises. Lot configuration, building footprints, driveway locations, grading, drainage, utilities, and the desired characteristics of the homes all influenced one another.
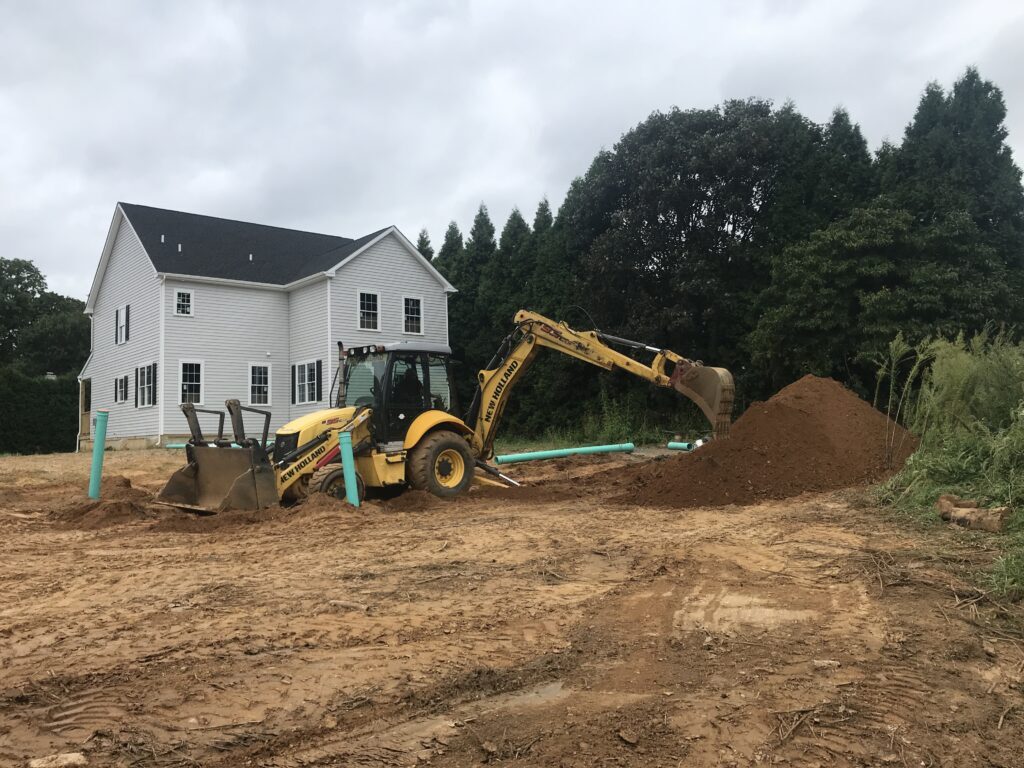
Grading was particularly important. The former house sat relatively high on the property, while the three new homes were designed with full basements. Construction therefore required substantial excavation and off-site removal of soil while maintaining positive drainage across a relatively constrained infill site. The finished grading also established appropriate drainage paths along the new property lines rather than directing runoff from one residential property across another.
Stormwater management presented an unusual opportunity. The existing house, garage, swimming pool, and other impervious improvements had created more impervious coverage than the completed redevelopment. Because the project resulted in a net reduction in impervious area, a new stormwater management facility was not required.
Springfield Township’s proportionate approach to the minor subdivision and land development process allowed the project to address the actual impacts of the redevelopment without introducing unnecessary stormwater infrastructure. Mature tree removal also triggered substantial replacement planting, which was incorporated into the overall site and landscape planning.
From Approvals to Construction
Land development approval was only one part of moving the project into construction. The municipal land development approval was obtained in approximately four months. Water, sanitary sewer, gas, electric, curb, sidewalk, and other infrastructure all had to be coordinated with the applicable utilities and agencies.
Sanitary sewer became a particularly important part of the project schedule because serving the three homes required an extension of the public sewer system. That work became a critical path between land development approval and home construction.
The experience reinforced a lesson that continues to influence Elsa Associates’ work today: on smaller development projects, due diligence, permitting, utility coordination, review costs, and project sequencing can have as much influence on feasibility as the physical site design itself.
Three New Homes
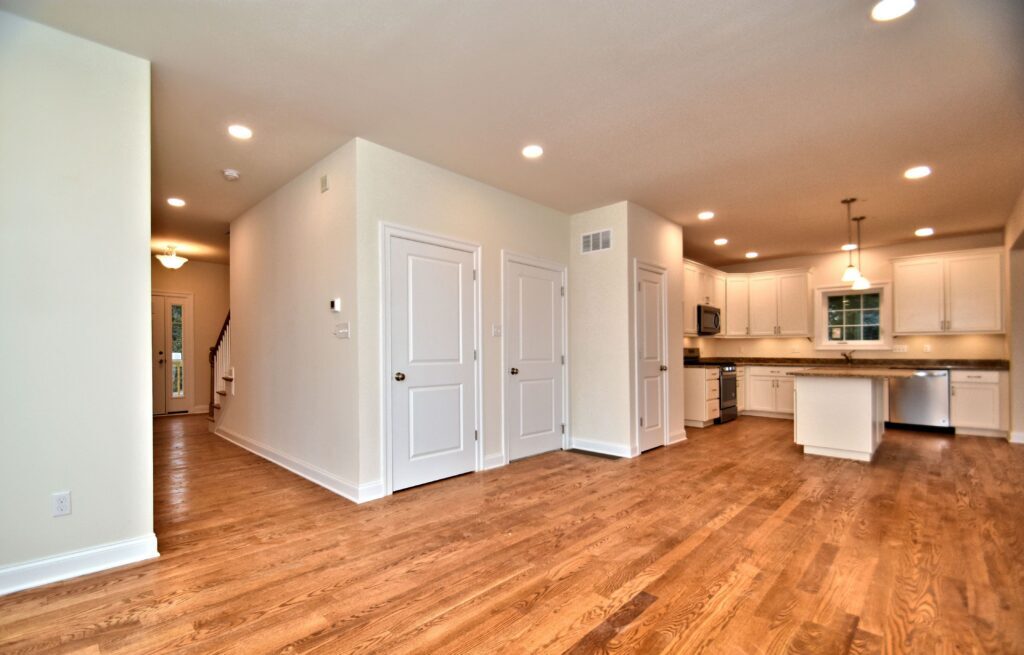
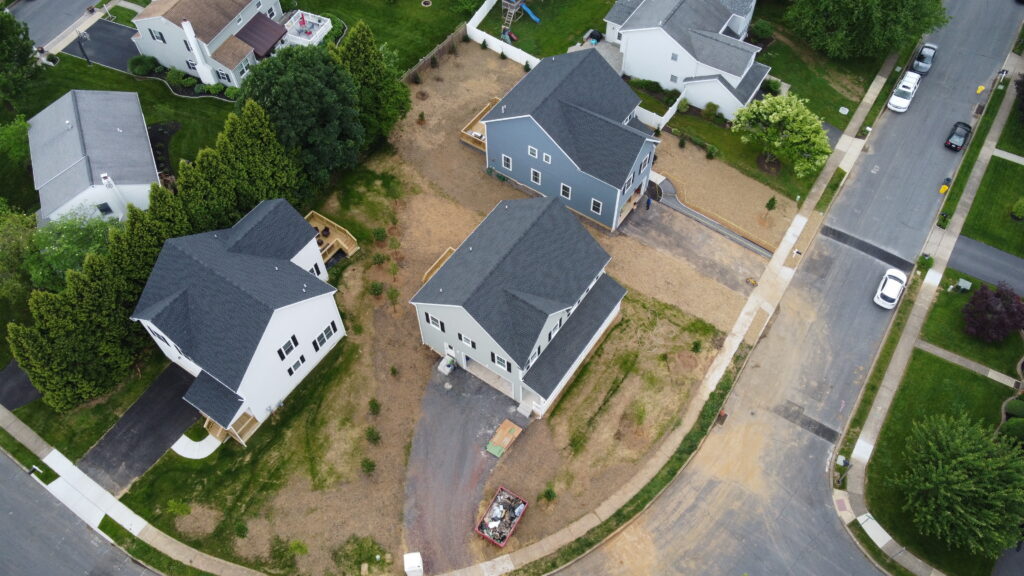
Heritage Farms II ultimately produced three approximately 2,500-square-foot single-family homes, each with four bedrooms, two-and-a-half bathrooms, a full basement, and a two-car garage. The homes combined traditional exteriors appropriate to the surrounding neighborhood with bright, modern interiors featuring generous windows, hardwood floors, and 9-foot first-floor ceilings.
Two purchasers were able to select finishes during construction, and all three homes were ultimately completed and sold.
The project replaced a deteriorating property with three new homes while reducing overall impervious coverage and making use of an already-developed site within walking distance of regional rail.
For Elsa Associates, Heritage Farms II illustrates the value of evaluating zoning, site conditions, utilities, permitting, construction, and project economics together from the beginning. The project was not simply about fitting three houses onto a property. It was about determining whether the entire development could realistically be approved, constructed, and completed.
Planning a Project?
Every project starts with understanding the site, the constraints, and what you are trying to accomplish. Contact Elsa Associates to discuss your property or project and how we can help move it forward.