
Hershey Infill Development
Location: Derry Township, Dauphin County, Pennsylvania
Finding a Practical Path Through Zoning, Access, Stormwater, and Land Development Requirements
Two neighboring residential properties in Hershey went through several development concepts as zoning, access, stormwater, and land development requirements shaped what could realistically be built.
Elsa Associates helped evaluate the alternatives and ultimately designed a practical path for two new homes on the existing lots.
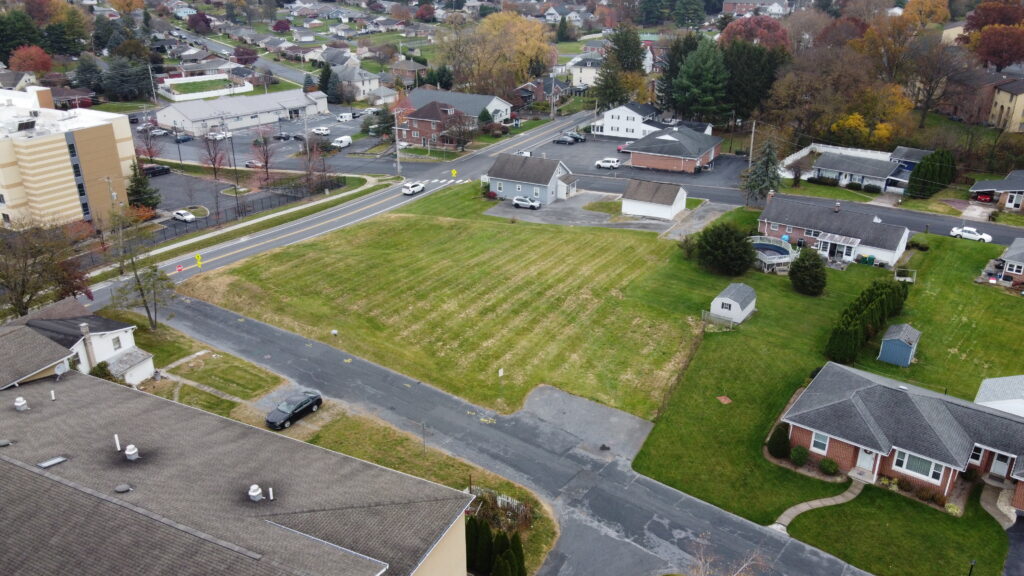
An Earlier Townhouse Concept
Elsa Associates’ involvement began with an earlier proposal to combine the properties and construct four townhouses. The concept obtained the necessary zoning relief and conditional-use approval, but conditions involving off-site sight-distance improvements, right-of-way dedication, and additional zoning relief complicated the project.
Ultimately, the four-unit concept did not proceed.
Finding a Simpler Path
The properties later returned to Elsa Associates through new clients considering development of the two lots and potentially an adjoining property.
A larger project was evaluated, but it would have triggered the Township’s land development process and substantially increased the approval requirements. Instead, Elsa Associates confirmed that the two existing lots could each support a single-family home without subdivision or land development approval.
Current zoning requirements were reviewed against the proposed homes, resulting in a much simpler path: two existing lots, one new home on each.
Different Lots, Different Stormwater Solutions
Although the properties were adjoining, their stormwater requirements were different.
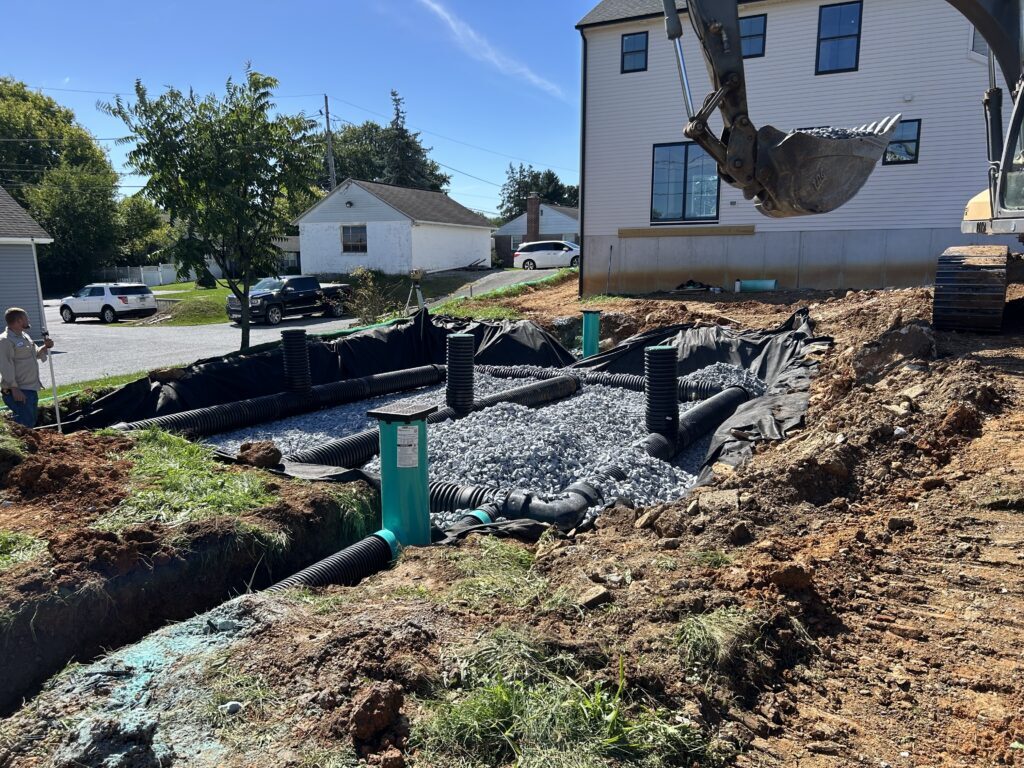
Prior impervious coverage allowed one home to proceed without a new stormwater facility. The second exceeded the applicable threshold and required stormwater management.
Elsa Associates prepared the stormwater plan and report, incorporating the site planning, grading, erosion control, and construction details necessary to support both homes.
Designing Around the Site
The second home’s driveway was oriented toward an existing alley rather than Hockersville Road, avoiding another connection to the state highway and the need for a PennDOT Highway Occupancy Permit.
An underground infiltration bed provided the required stormwater volume control without consuming usable yard area.
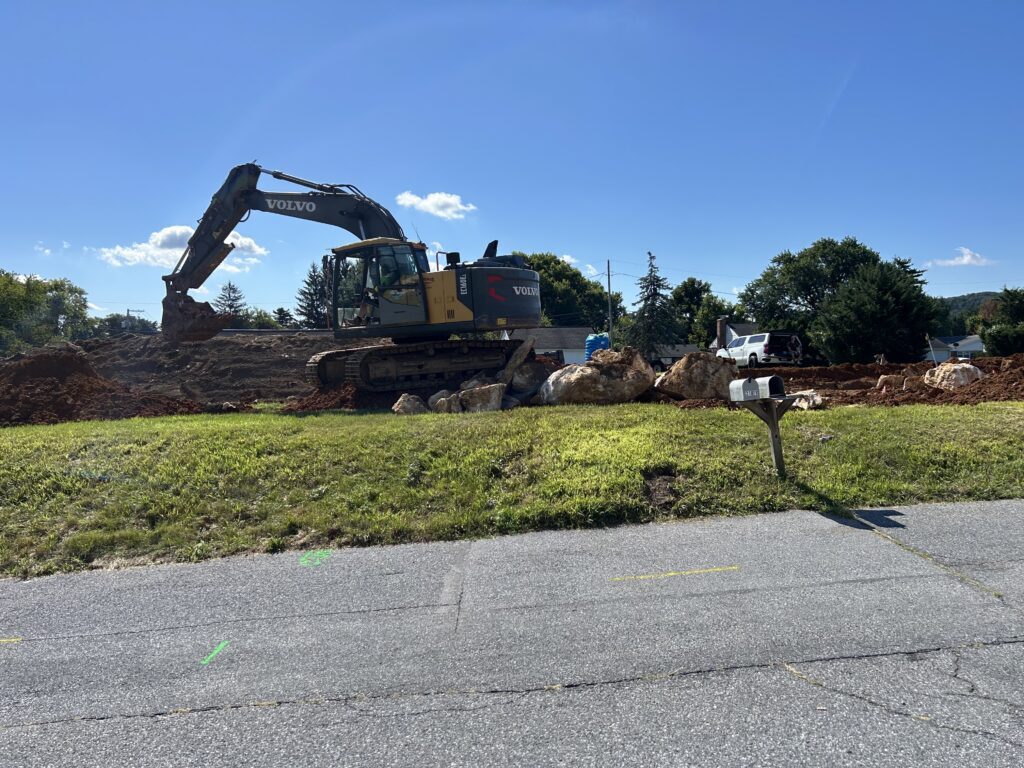
During municipal review, the Township requested a wetlands certification. Given the site’s established, built-up setting and existing conditions, Elsa Associates questioned whether the additional certification was warranted and successfully made the case that it was unnecessary, avoiding additional work and expense for the client.
A Mixed Outcome
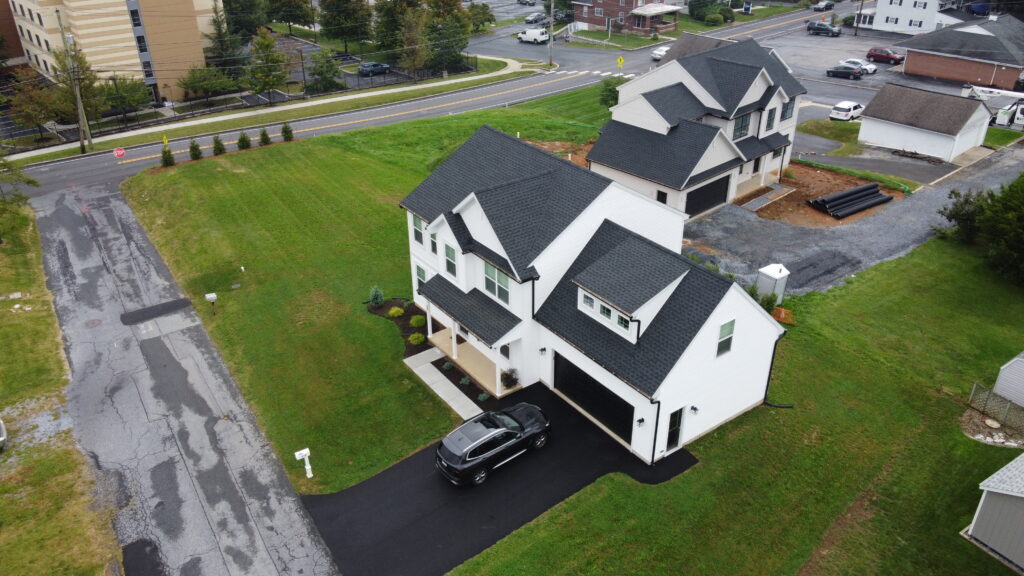
The two existing lots ultimately supported two new single-family homes through a considerably simpler approval process.
But the properties had historically contained two homes, meaning the completed project produced no net increase in housing. The earlier concept would have accommodated four townhouses and added two additional homes.
The difference illustrates how zoning requirements, entitlement conditions, off-site improvements, and other development requirements can affect not only how a property is developed, but how much housing is practical to build.
Four potential homes became two replacement homes. The project succeeded, but an opportunity to add housing in an already developed community was lost.
Planning a Project?
Every project starts with understanding the site, the constraints, and what you are trying to accomplish. Contact Elsa Associates to discuss your property or project and how we can help move it forward.